House One
Architecture
Private Commission
2025
House One is the studio’s first foray into architecture.
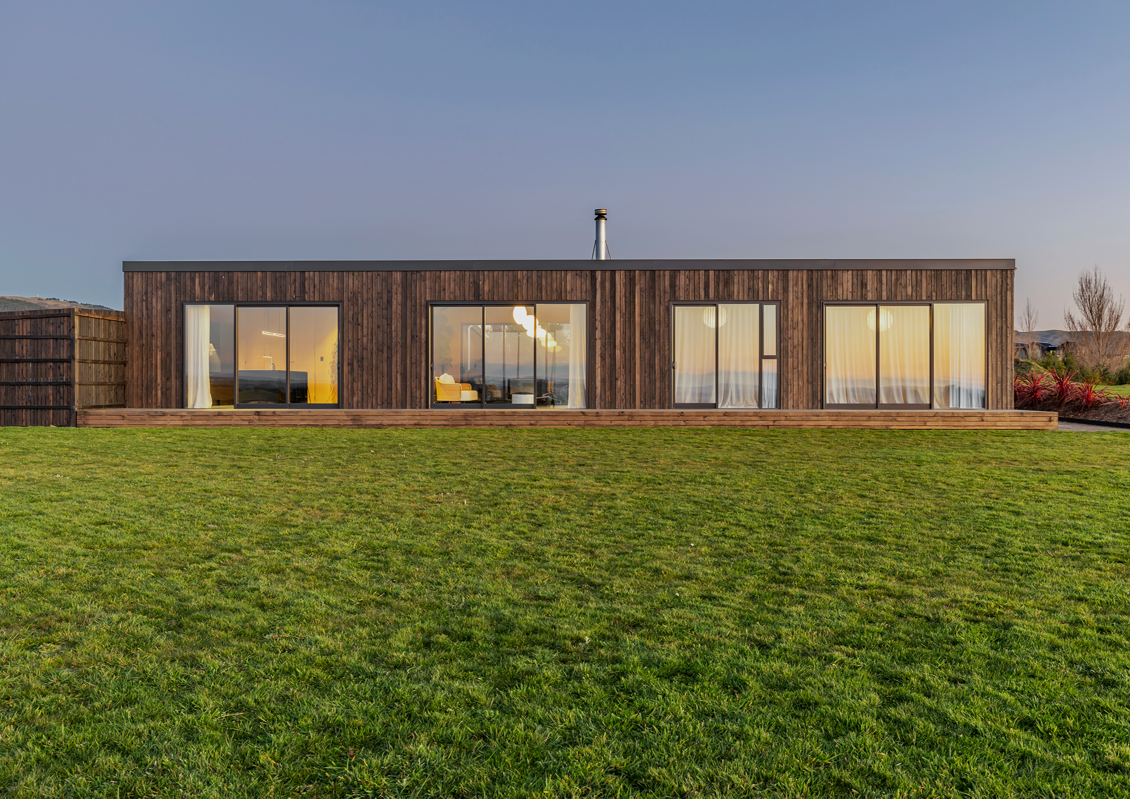
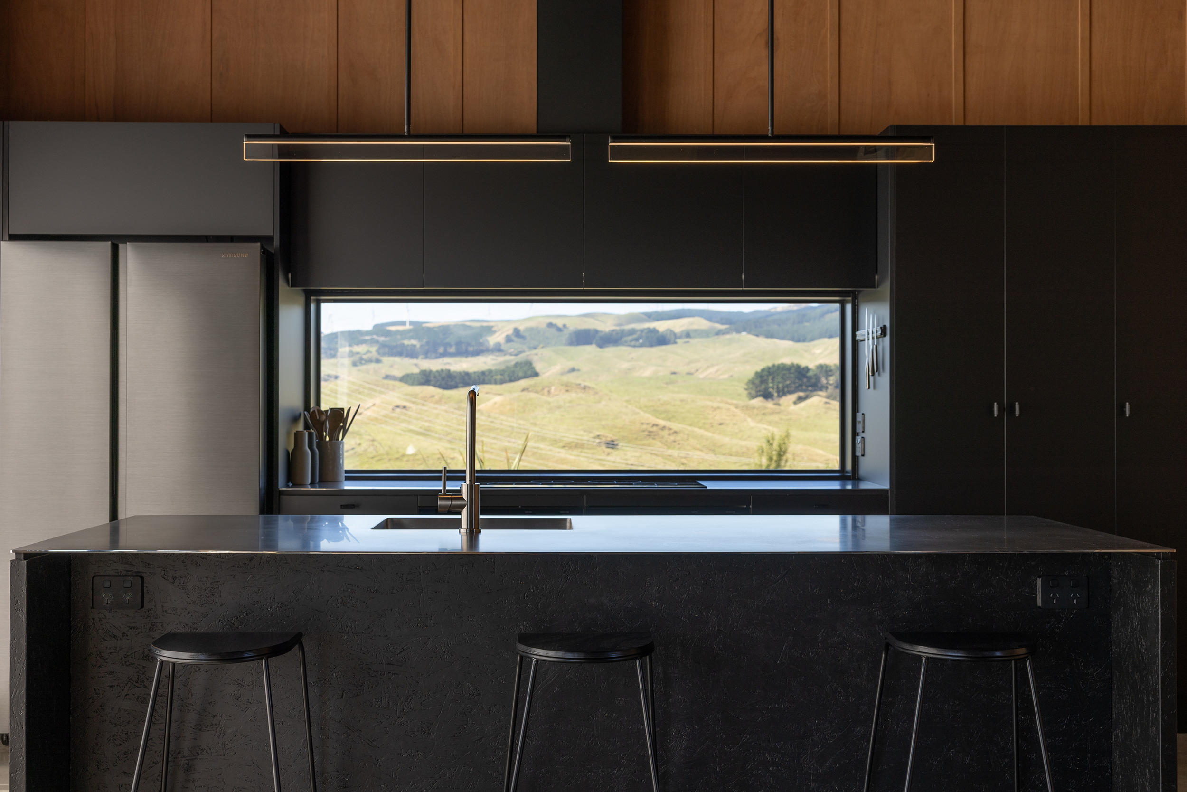
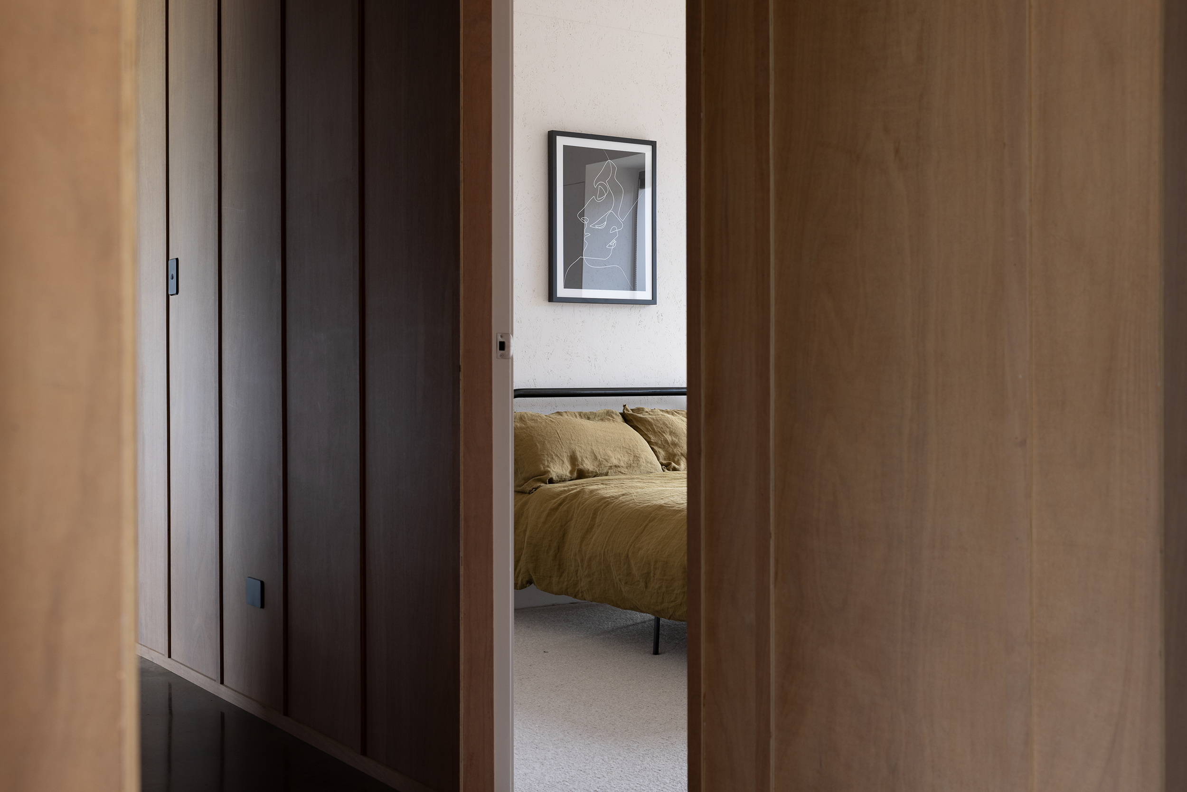
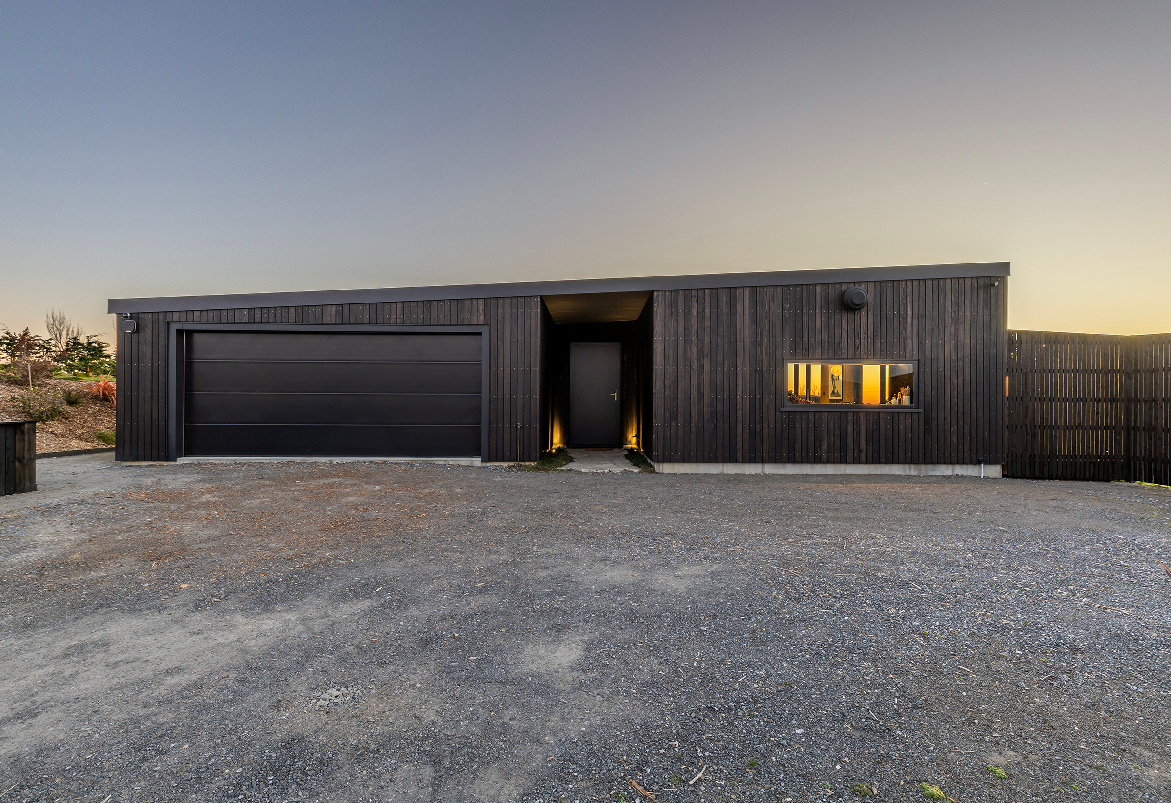
The decision was made early on to maximise the limited budget for the project by prioritising high quality materials over size, keeping the footprint relatively small. The floor plan feels intuitive and is the result of reduction and distillation, maximising the efficiency of the home. Upon approaching the property, the house doesn’t give much away other than a single window in the front facade, and the entrance way buried deep into the building, drawing you into the heart of the home.
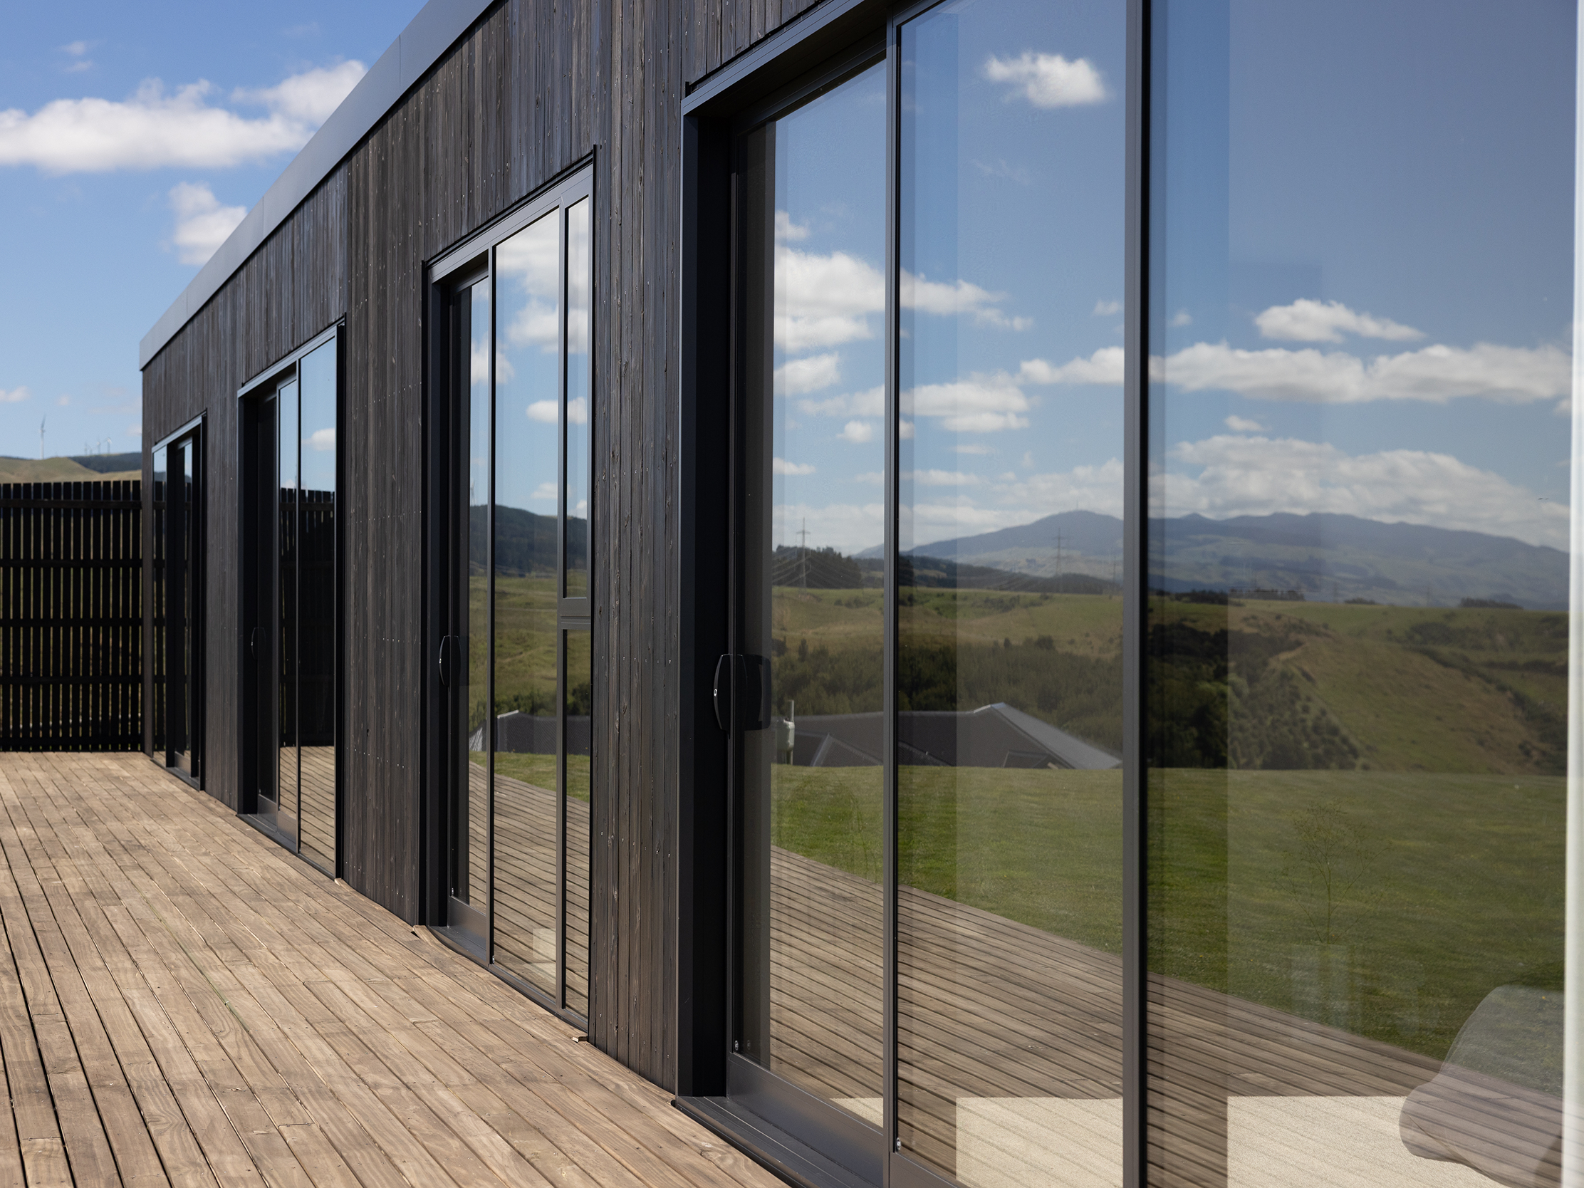
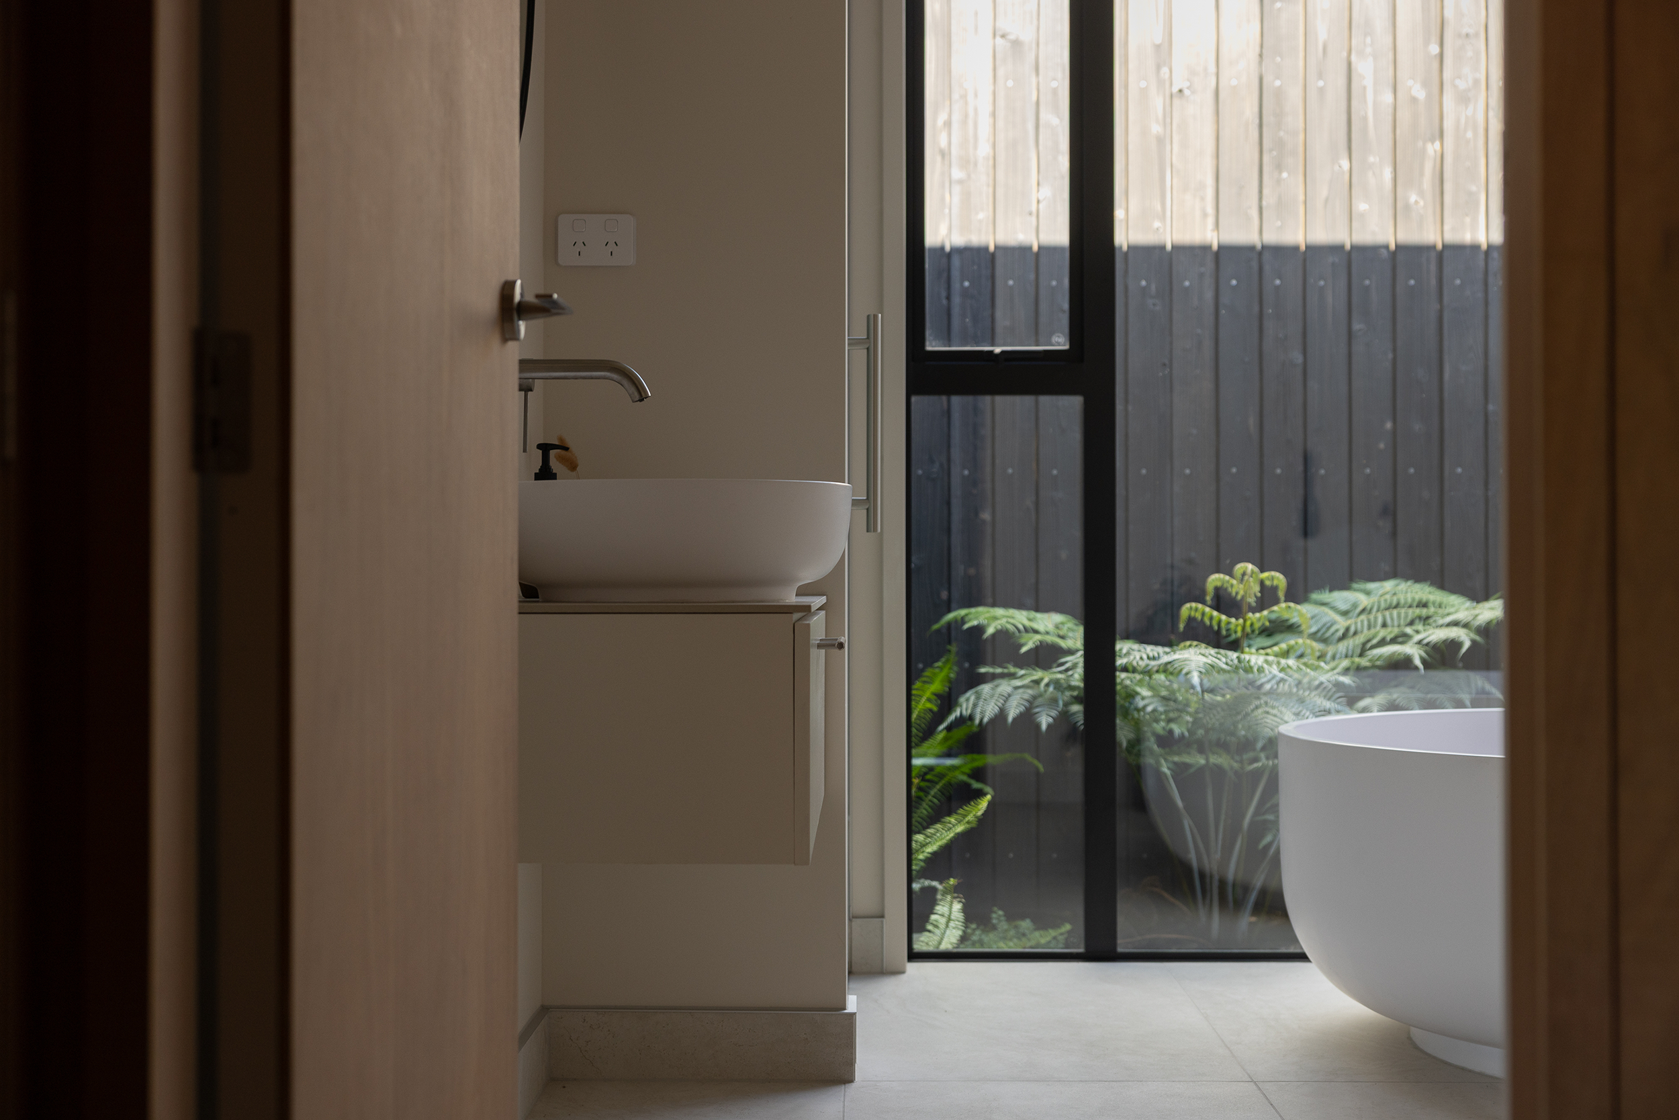
With such a small budget for the build, our approach was to optimise efficiency through basic passive principals, coupled with thoughtful material selection. Constructed from 150mm thick structurally insulated panels, and interior acoustic and thermal insulation throughout, comfort is built into every detail. The north facing aspect and the open courtyards to the south ensure the building is bathed in sunlight year round while strategically placed windows frame the views along the Ruahine ranges to the east, the central plateau and Mount Ruapehu to the north, and Mount Taranaki to the west. The large areas of glazing also allow for significant solar gain for heating the home in winter, and crossflow ventilation for cooling in summer.
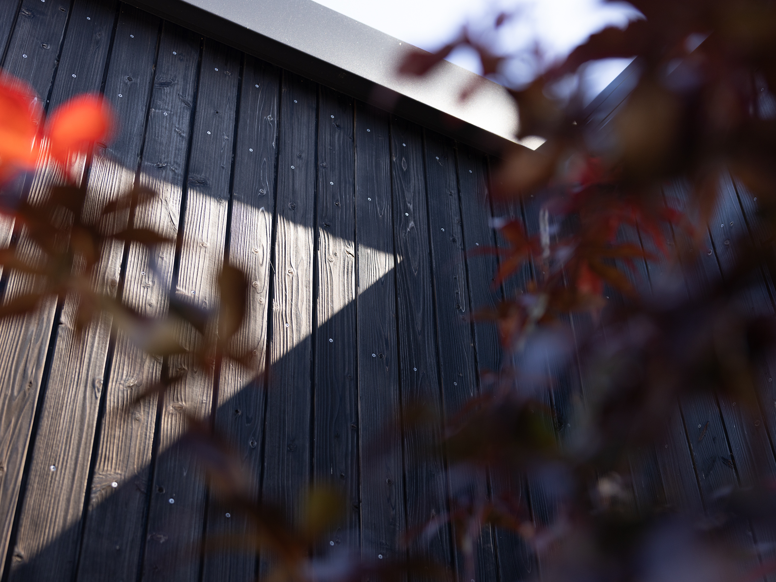
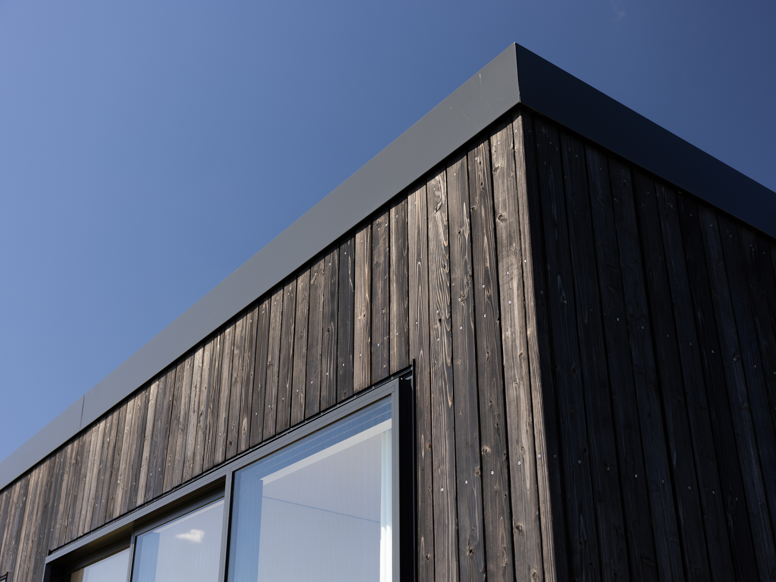
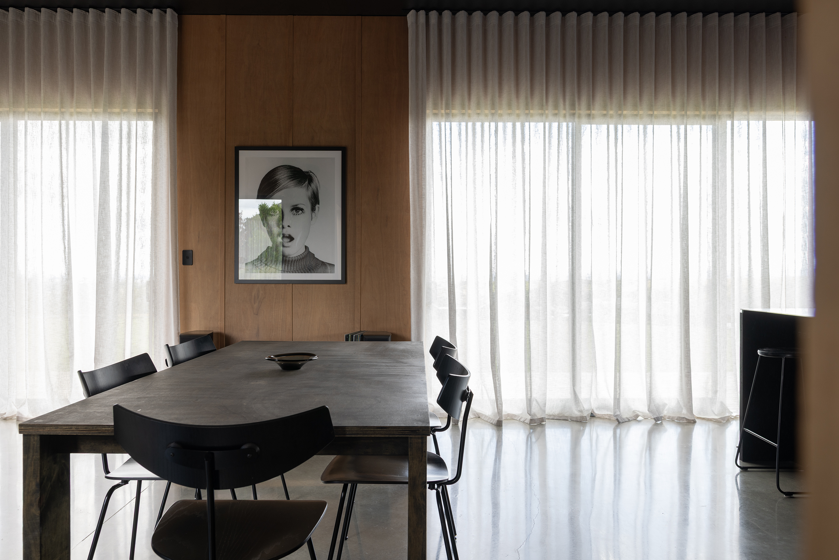
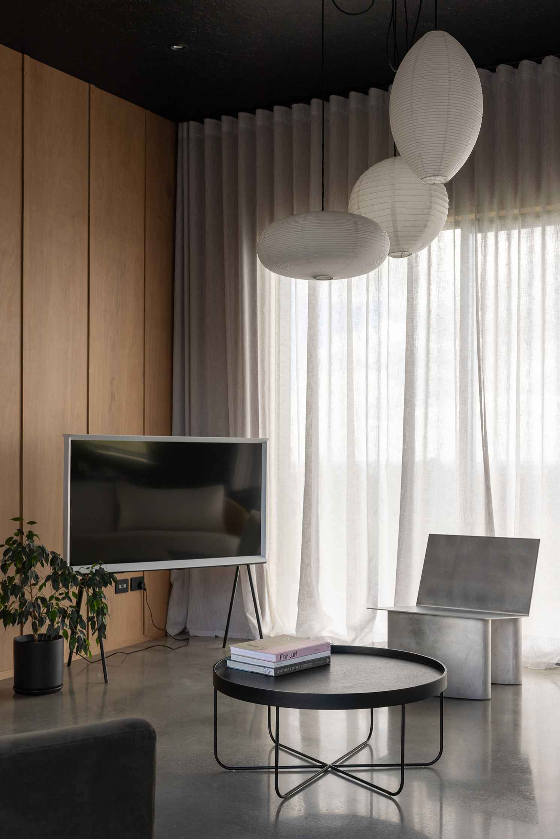
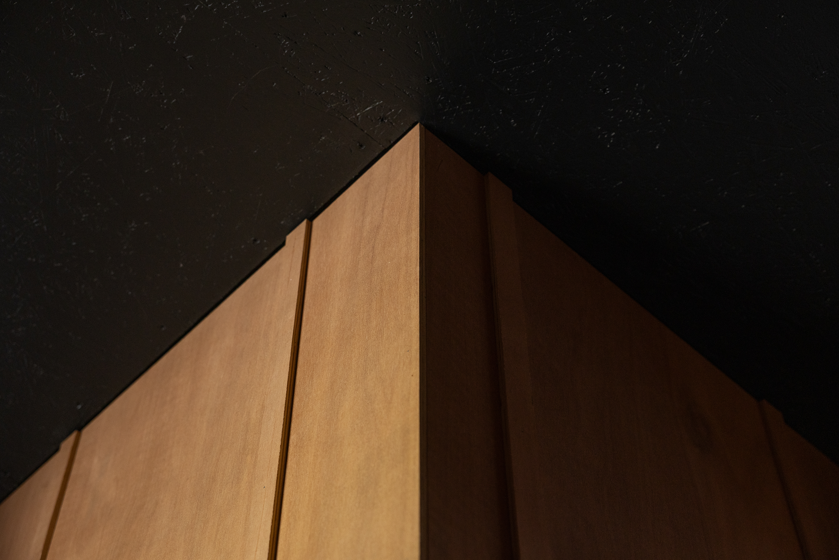
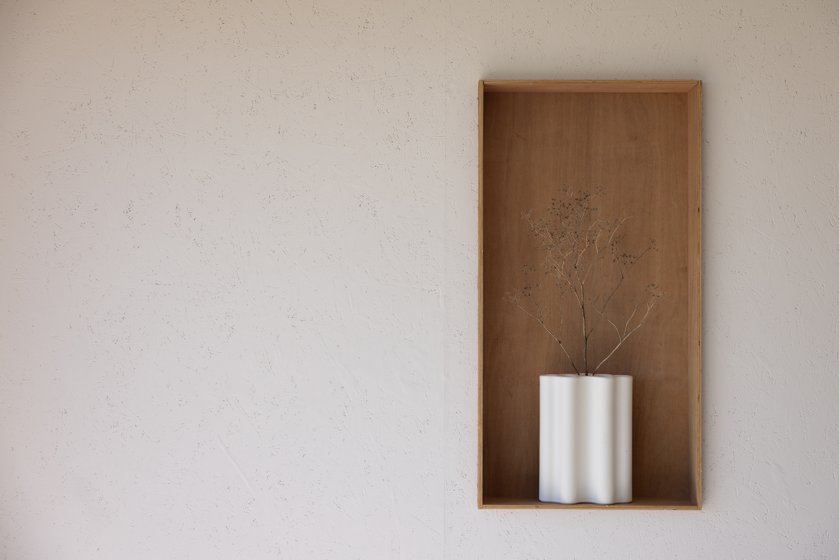
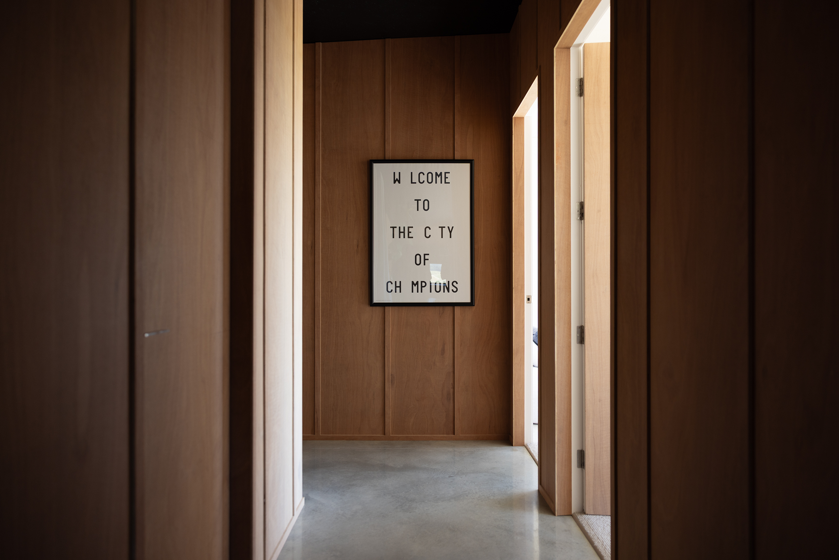
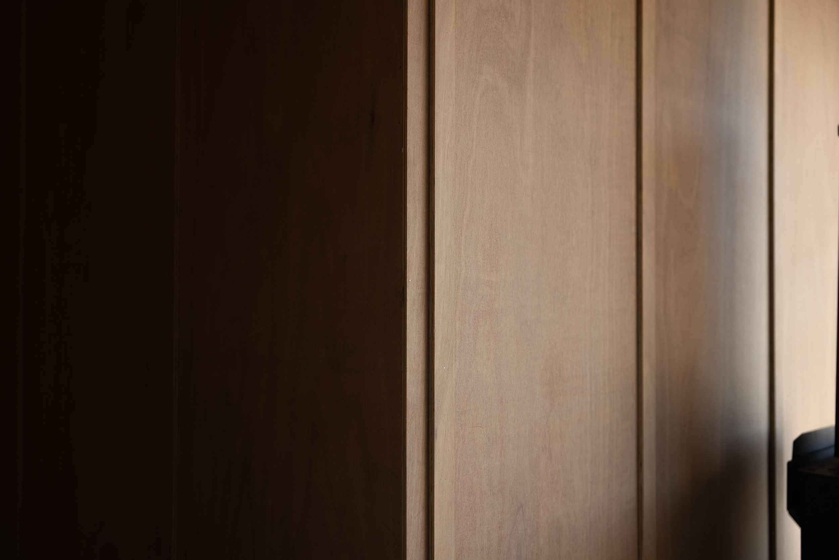
Material selections are authentic, simple and durable. Finishes have been kept to a minimum and where they have been used they are robust and natural, to ensure their longevity. House One is clad in sustainably harvested charred Japanese Cedar, while on the interior polished concrete floors, sustainably sourced Eucalyptus walls and the black OSB ceiling provide warmth and texture.
Client - Private Commission
Year - 2025